
Structures That Organize Sloped Yards
Retaining Walls in Leawood for properties with grade changes that need terracing or raised planting areas
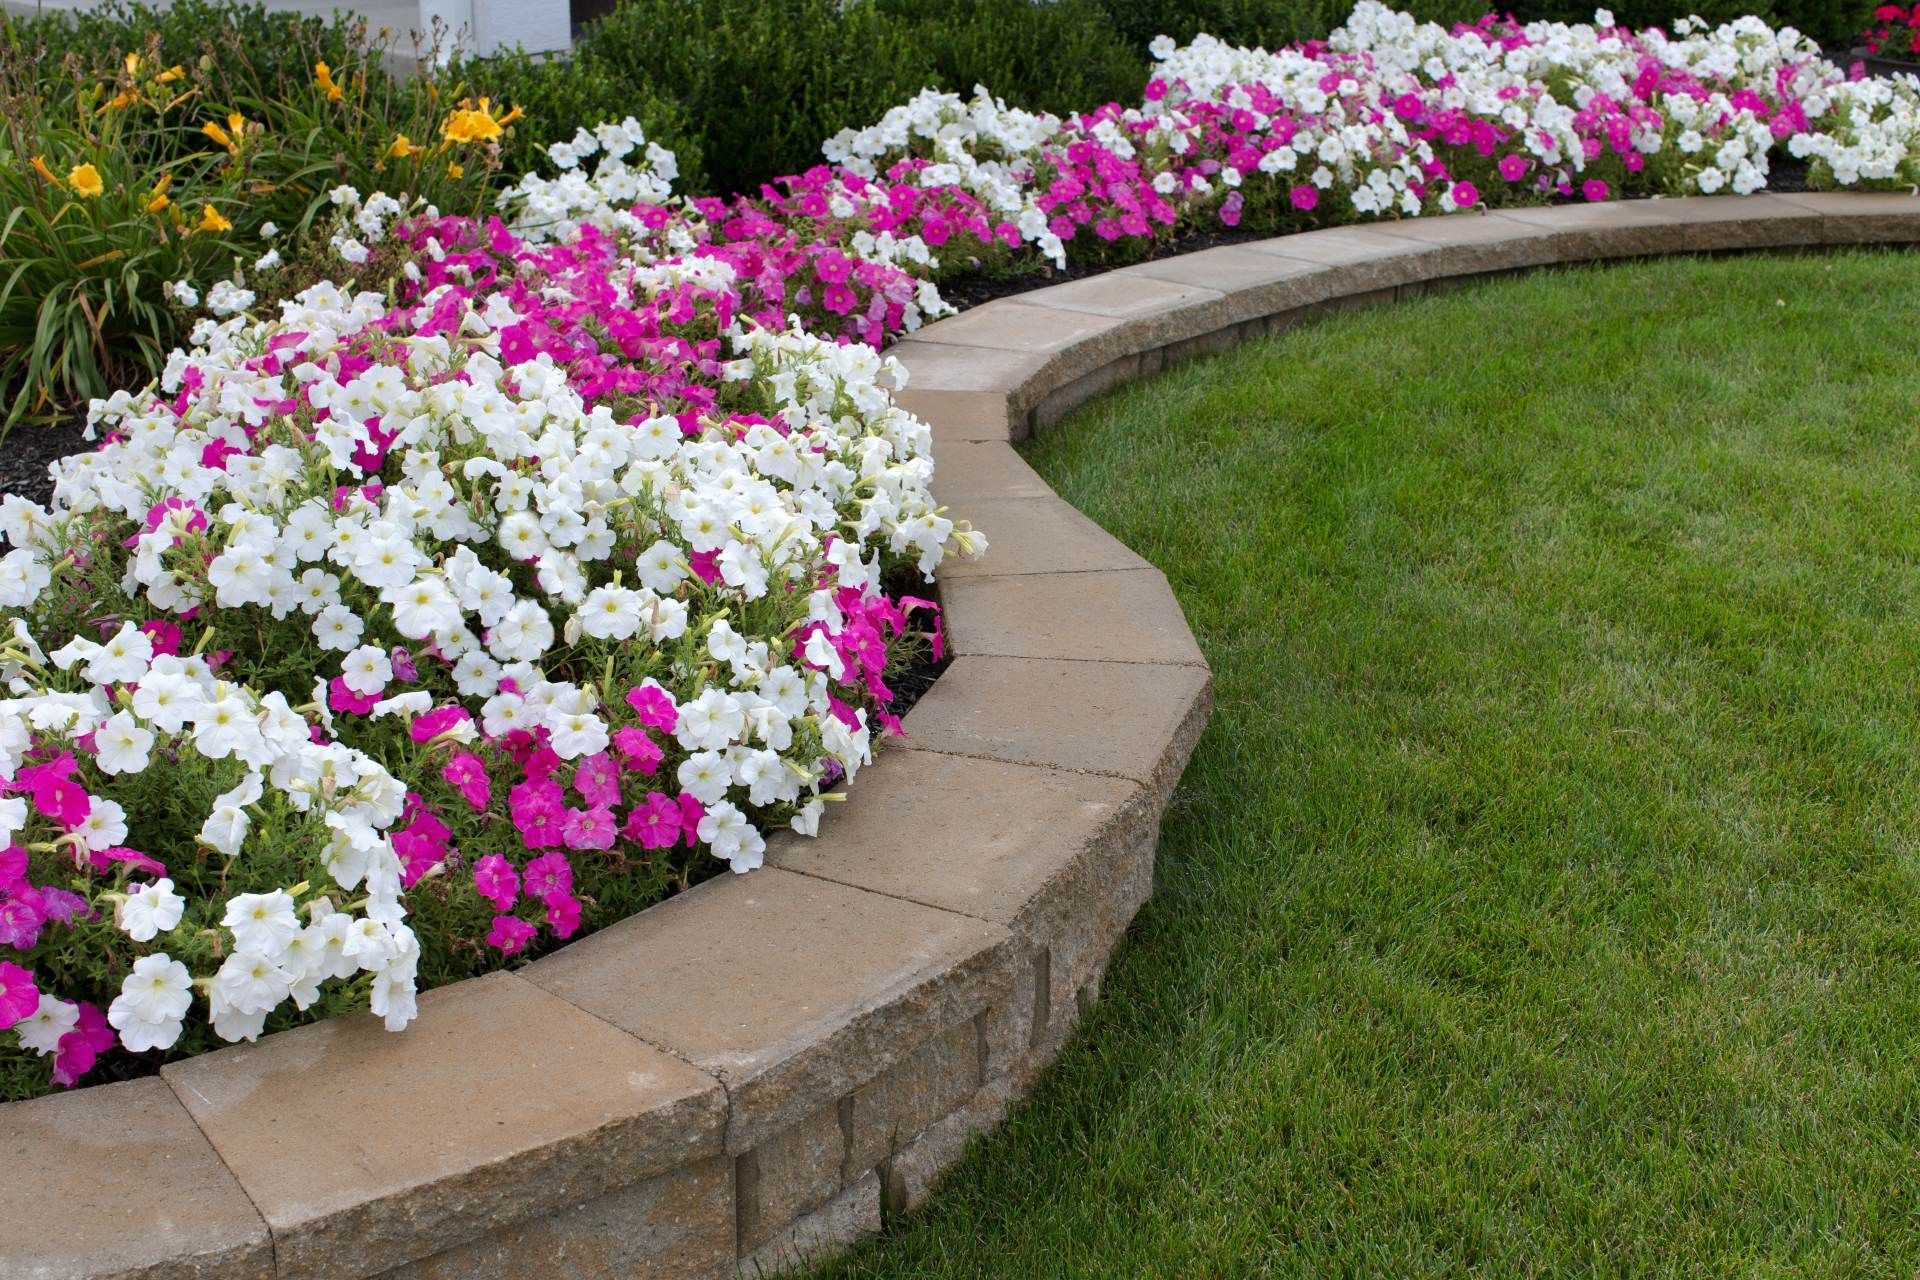
Sloped yards create drainage challenges, limit usable outdoor space, and make mowing difficult on angled turf. Retaining walls installed by Blue Fox Curb Appeal address grade changes across the Kansas City Metro Area by creating level terraces, raising flower beds above surrounding ground, and directing water flow away from structures. The walls are built with durable materials designed for long-term outdoor exposure and integrated with decorative curbing and landscaping to form cohesive exterior layouts rather than standalone structures.
Wall construction involves excavating the slope to create a level footing, installing a compacted base, and stacking wall blocks or stone in courses that step back slightly to resist soil pressure. Drainage aggregate is placed behind the wall to prevent water buildup that could destabilize the structure, and the wall height is determined by the total grade change and the desired number of terraces needed to transition from high ground to low ground.
Schedule a site evaluation to review slope conditions and discuss retaining wall options for your yard.
What Retaining Walls Accomplish Beyond Visual Appeal
Retaining walls stop soil erosion on slopes by holding earth in place, and they create flat planting zones or lawn areas on properties where natural grade makes traditional landscaping impractical. Wall materials include segmental block, natural stone, and brick, with selection based on the design style of the property and how the wall will integrate with existing hardscape like patios or walkways. Each material is chosen for its ability to withstand freeze-thaw cycles, resist moisture absorption, and maintain structural integrity under soil load.
After installation, you'll notice water drains more predictably down the slope rather than pooling at the base or washing across turf, and terraced areas become functional spaces for planting, seating, or outdoor activity. The wall creates a defined edge that separates different landscape zones and adds dimension to previously flat or awkwardly sloped yards.
Wall design accounts for how the structure interacts with surrounding features—decorative curbing often frames raised beds built on top of retaining walls, and pathways or steps are incorporated into terraced layouts to provide access between levels. Attention to craftsmanship shows in level courses, tight joints, and proper drainage installation that prevents long-term settling or bulging.
Frequent Questions About Retaining Wall Projects
Property owners dealing with sloped yards or planning raised landscape features typically want to understand how walls perform and what construction involves.
What factors determine retaining wall height in Leawood?
Total grade change dictates how tall the wall needs to be, but local regulations may require engineering or permits for walls above certain heights. Multiple shorter walls in a terraced layout often work better than one tall wall, both for structural stability and visual proportion.
How do retaining walls handle water drainage?
Drainage aggregate behind the wall allows water to filter through and exit via weep holes or perforated pipe at the base, preventing hydrostatic pressure that could push the wall forward. Proper drainage installation is essential in clay soils that retain moisture and expand when saturated.
What materials work best for residential retaining walls?
Segmental concrete blocks offer consistent dimensions and interlocking features that simplify installation, while natural stone provides irregular textures and colors that blend into organic landscape designs. Material choice depends on the desired appearance, wall height, and how the structure coordinates with other hardscape elements.
How does a retaining wall pair with decorative curbing?
Curbing is often installed along the top edge of retaining walls to border raised planting beds or separate terraced lawn areas from flower beds. The combination of wall structure and curbing creates clearly defined landscape zones that require less maintenance than slopes with loose borders.
What preparation is required before retaining wall construction?
The slope is excavated to create a level trench for the wall footing, and soil is compacted to provide stable support. Existing plantings in the construction path are removed or relocated, and drainage routes are planned to direct water away from foundations and toward appropriate outlets.
Blue Fox Curb Appeal designs retaining walls that improve both landscape function and property appearance, with construction methods focused on long-term durability and proper integration with surrounding features. Contact the team to arrange a property assessment and review retaining wall options for your yard.